
Languedoc Property Finders
296 Avenue Harold Kline
1st Floor
34120
Pézenas
France

en
€200,000
We are delighted to present this gorgeous three-storey village house, ideally situated in the heart of historic Gabian. Currently arranged as two independent apartments, the property offers exceptional flexibility and a wonderful opportunity for a variety of lifestyles.
Beautifully presented and ready to move into, it could provide a comfortable main residence with the added benefit of rental income, independent ground-floor accommodation for a family member, or the possibility of combining both apartments to create one spacious family home.
Throughout the property, the current owners' eye for design is unmistakable. A thoughtful blend of original features, elegant finishes, beautiful textures and unexpected decorative touches creates a home that is both stylish and wonderfully welcoming.
Apartment 1 – Ground Floor
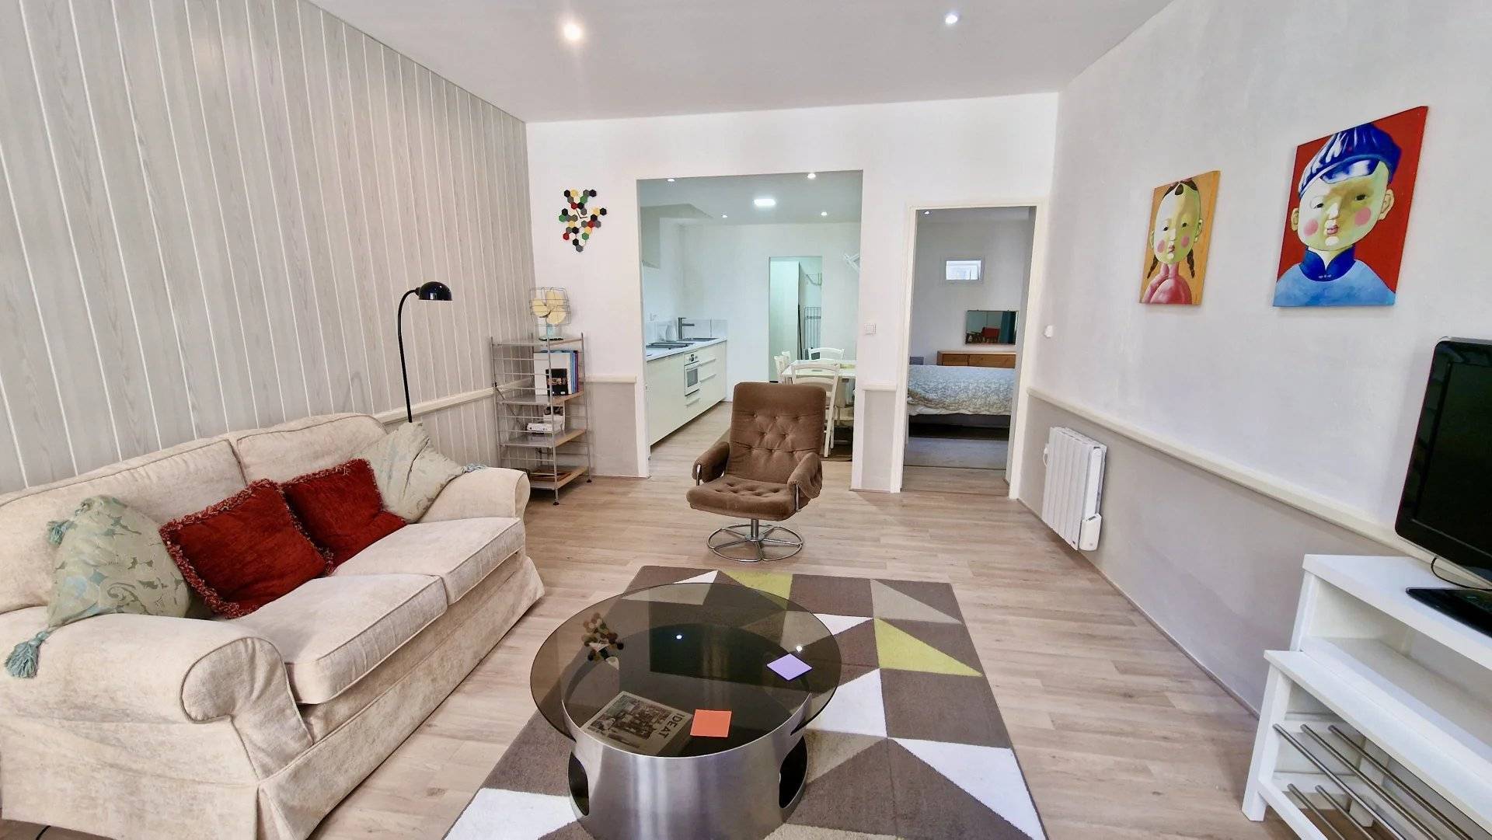
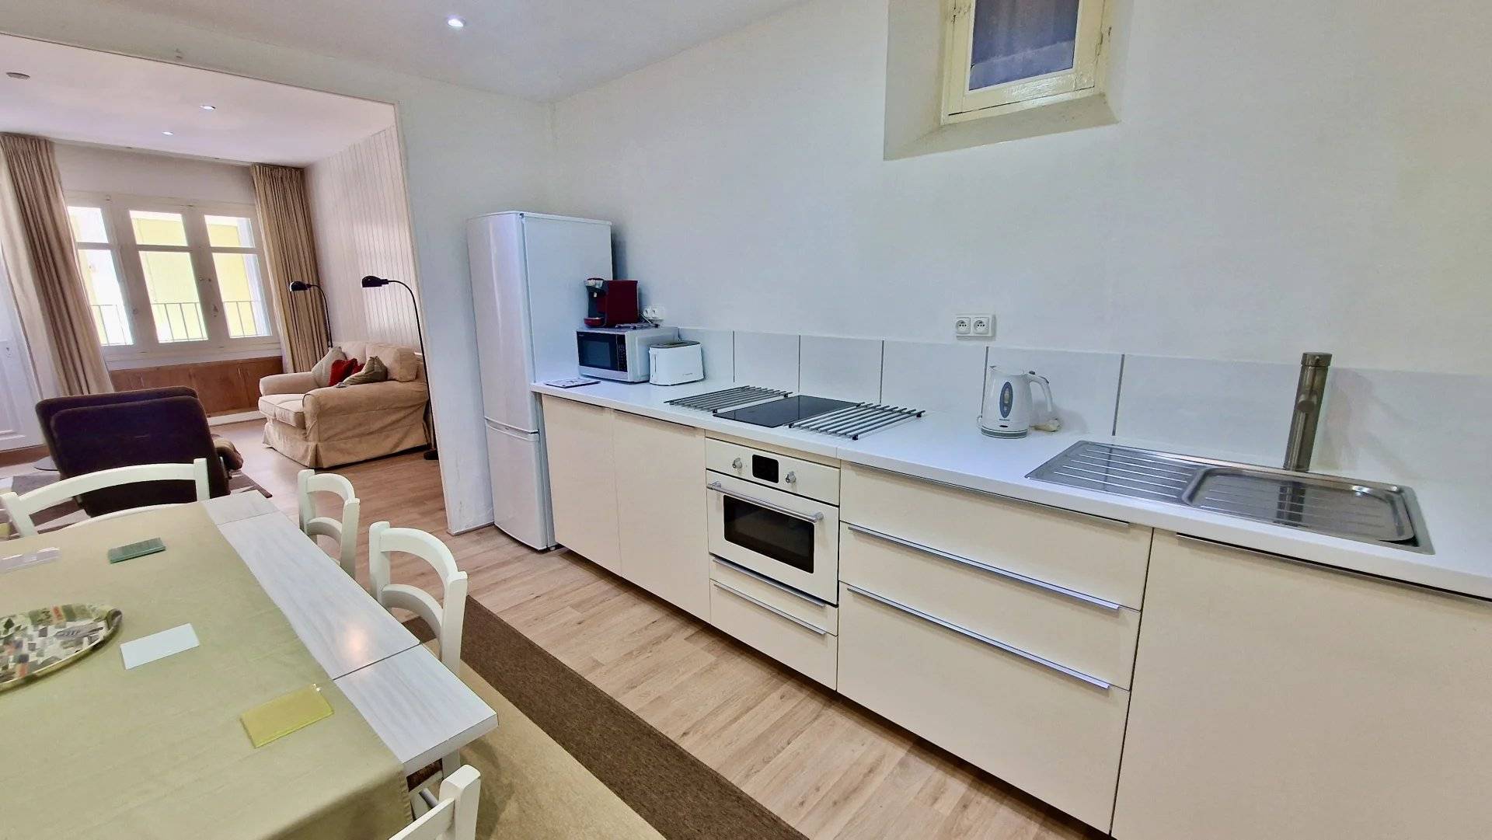
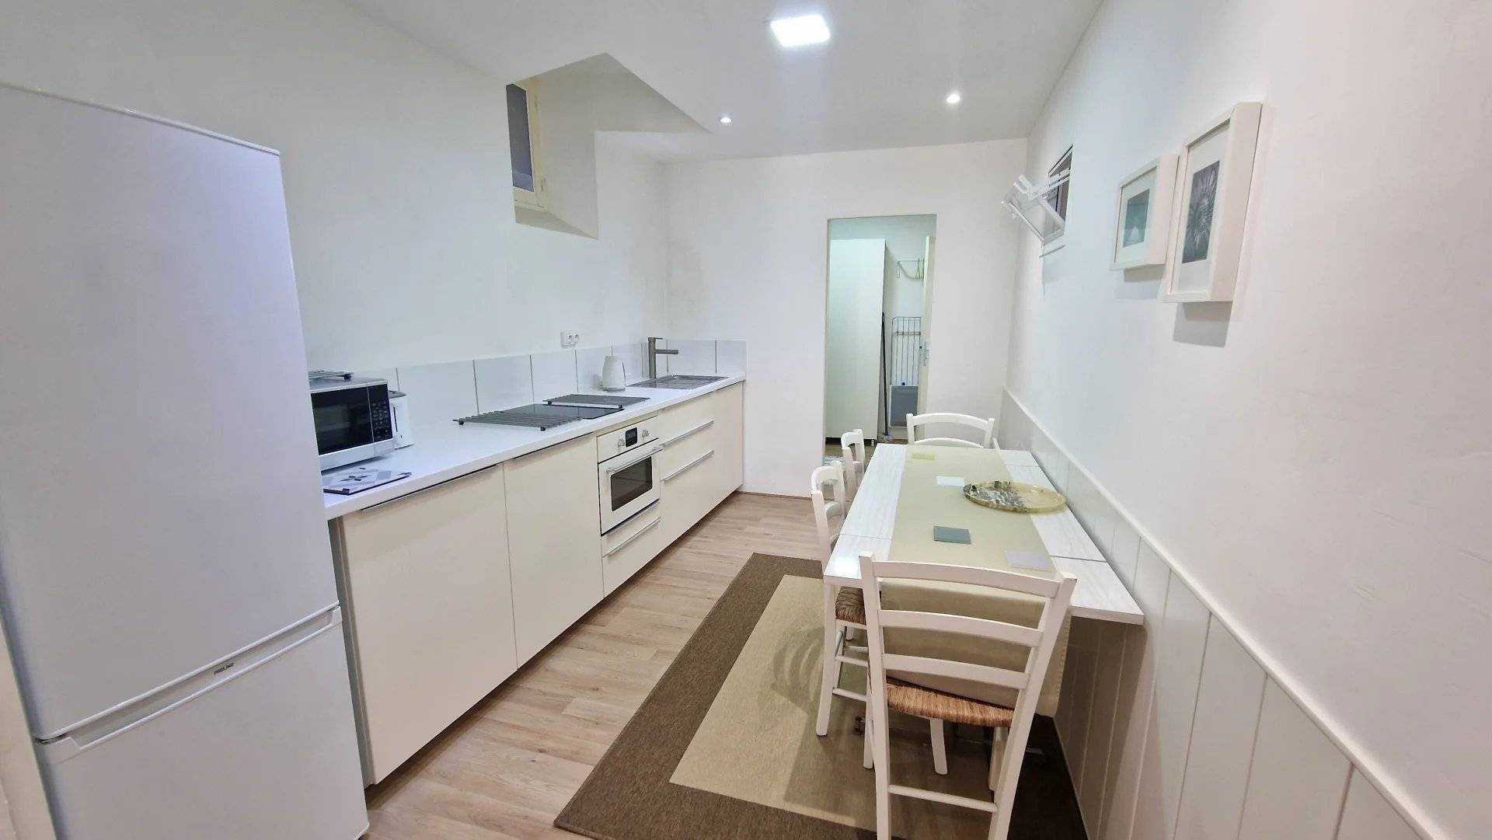
The front door opens directly into a bright and inviting living room, which flows naturally into a fully equipped kitchen with space for dining.
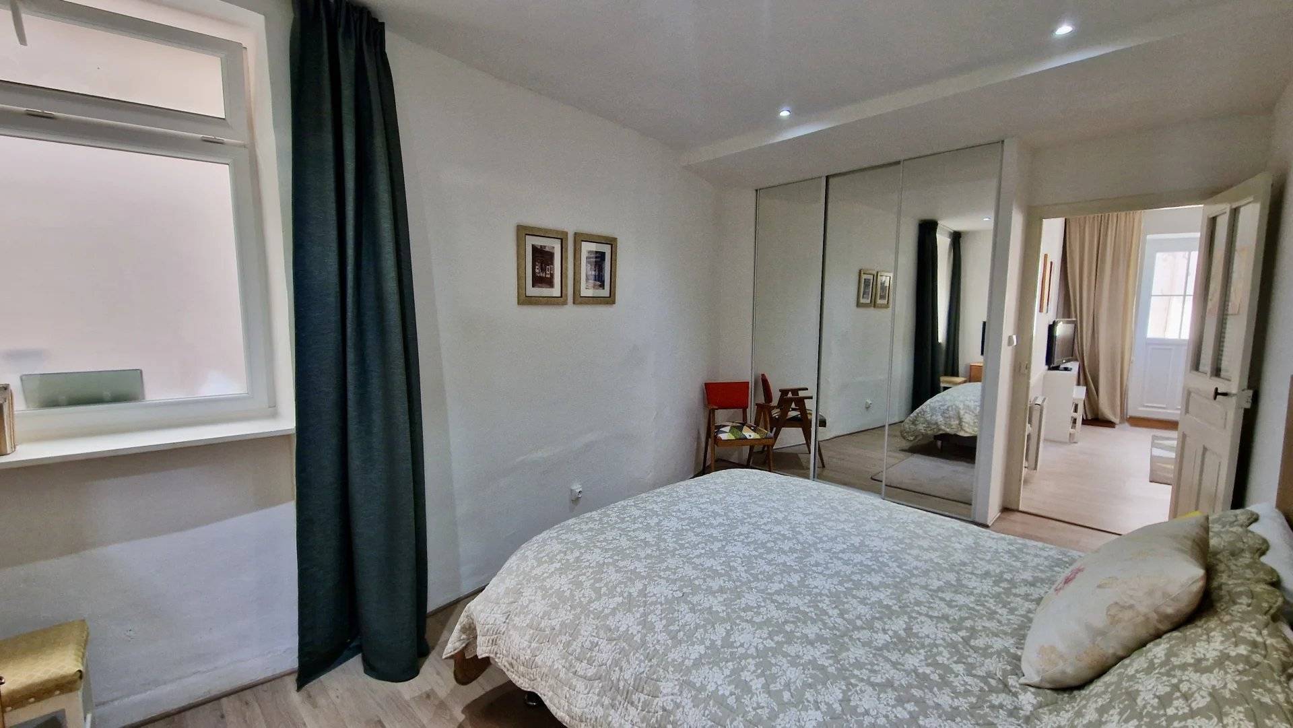
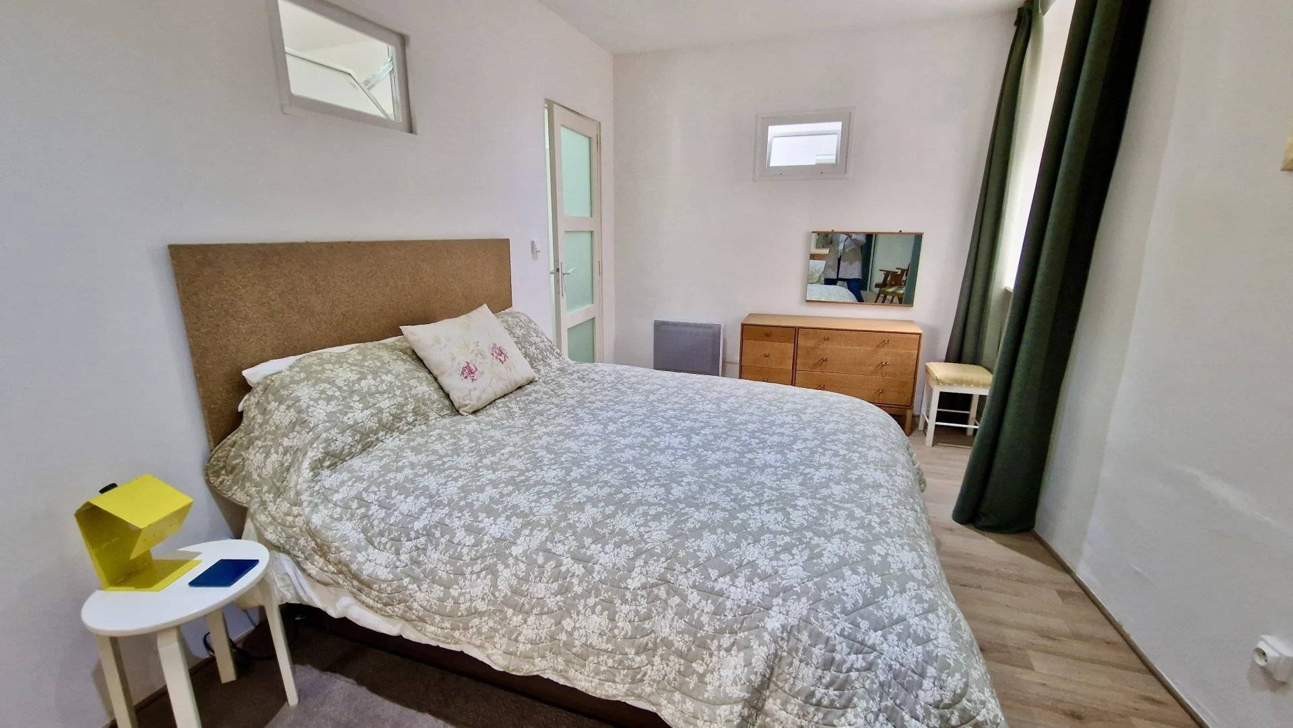
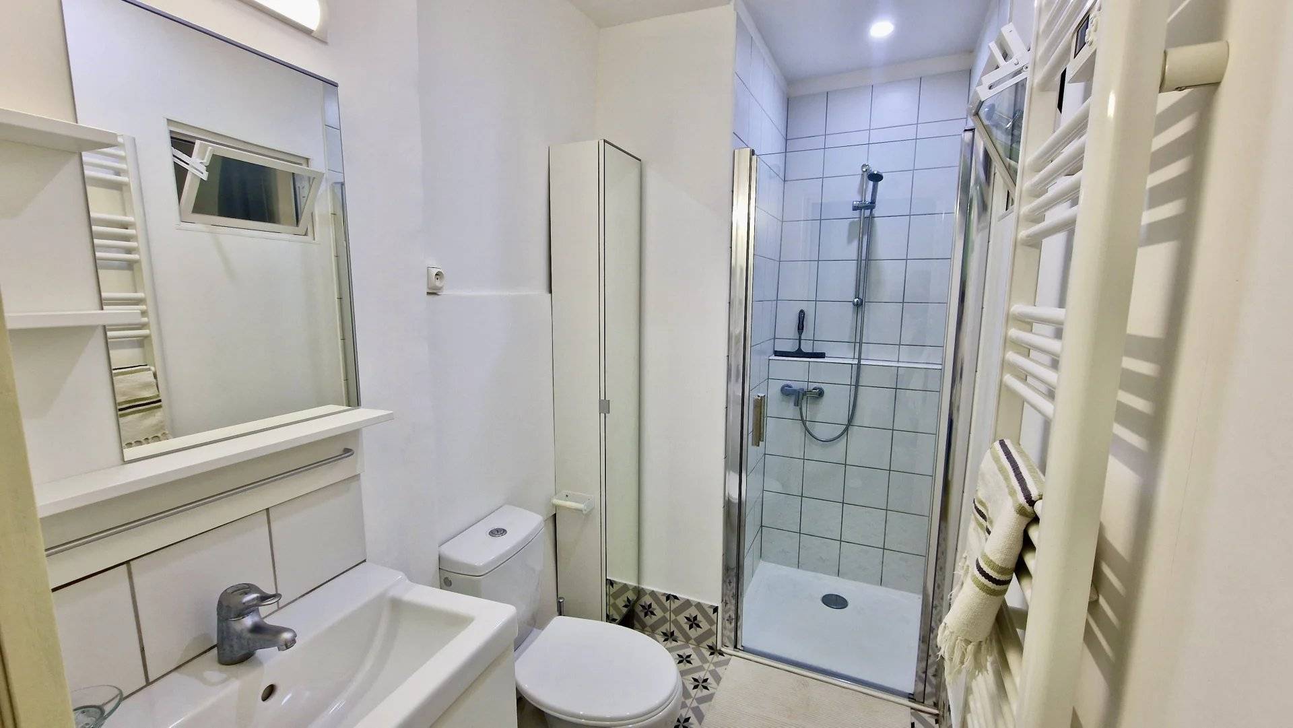
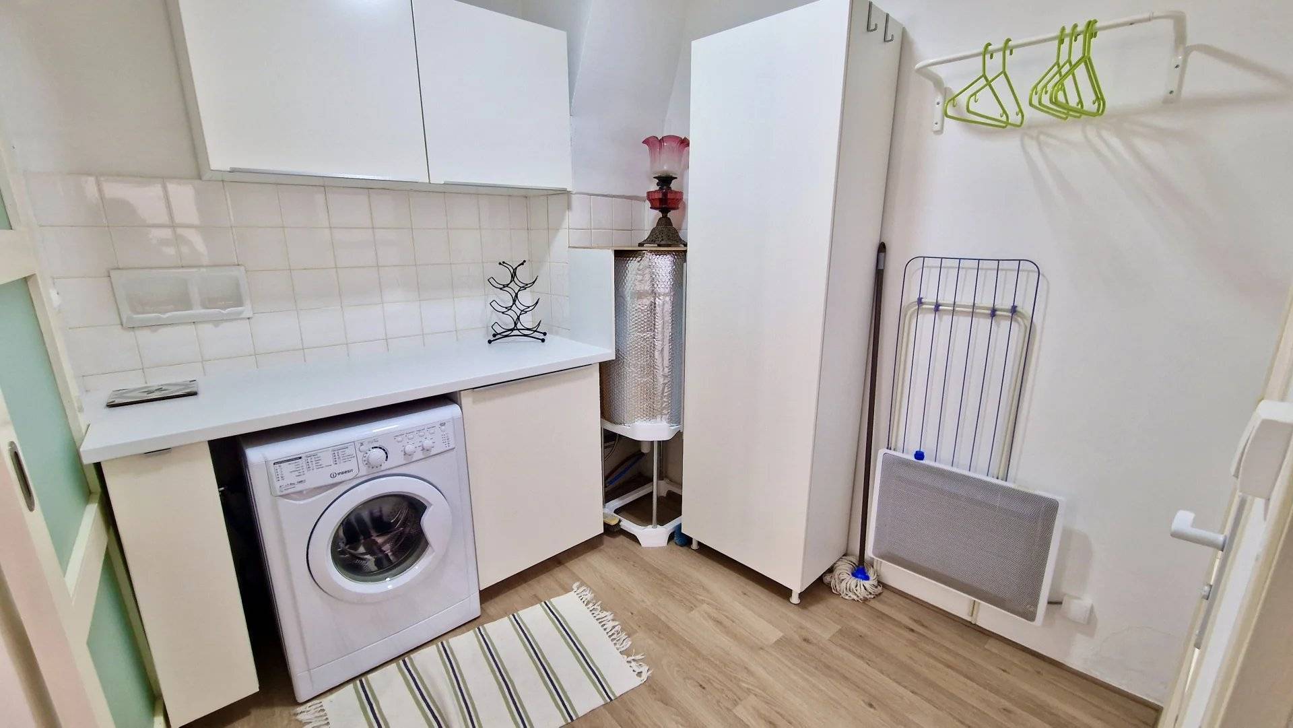
The apartment also offers a generously proportioned double bedroom with fitted wardrobe, a shower room with WC and a separate adjoining utility room.
Apartment 2 – First and Second Floors
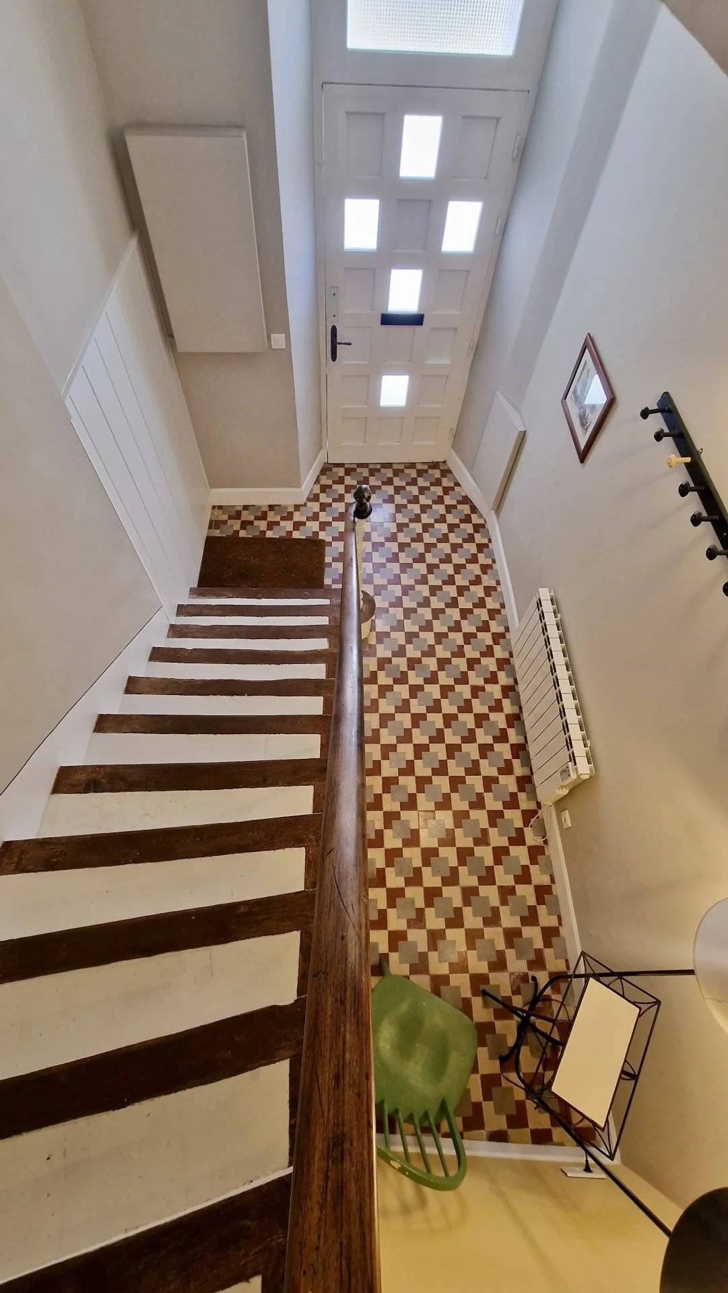
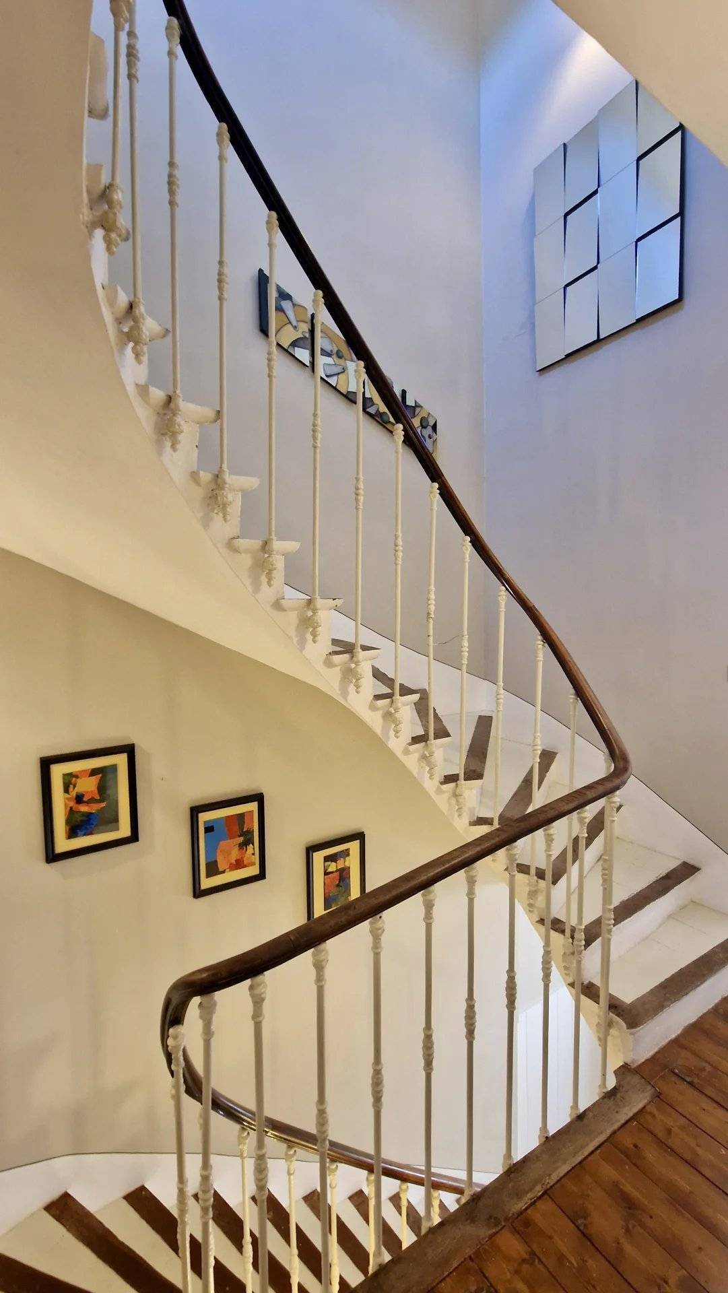
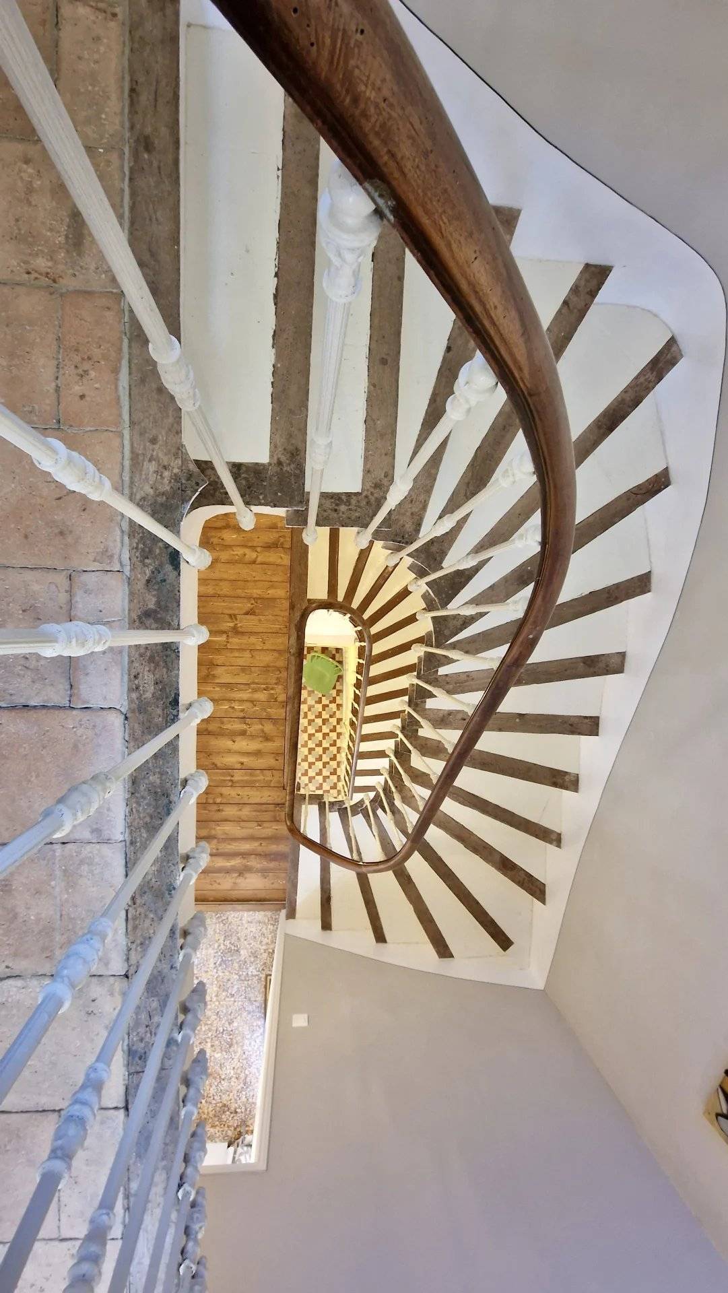
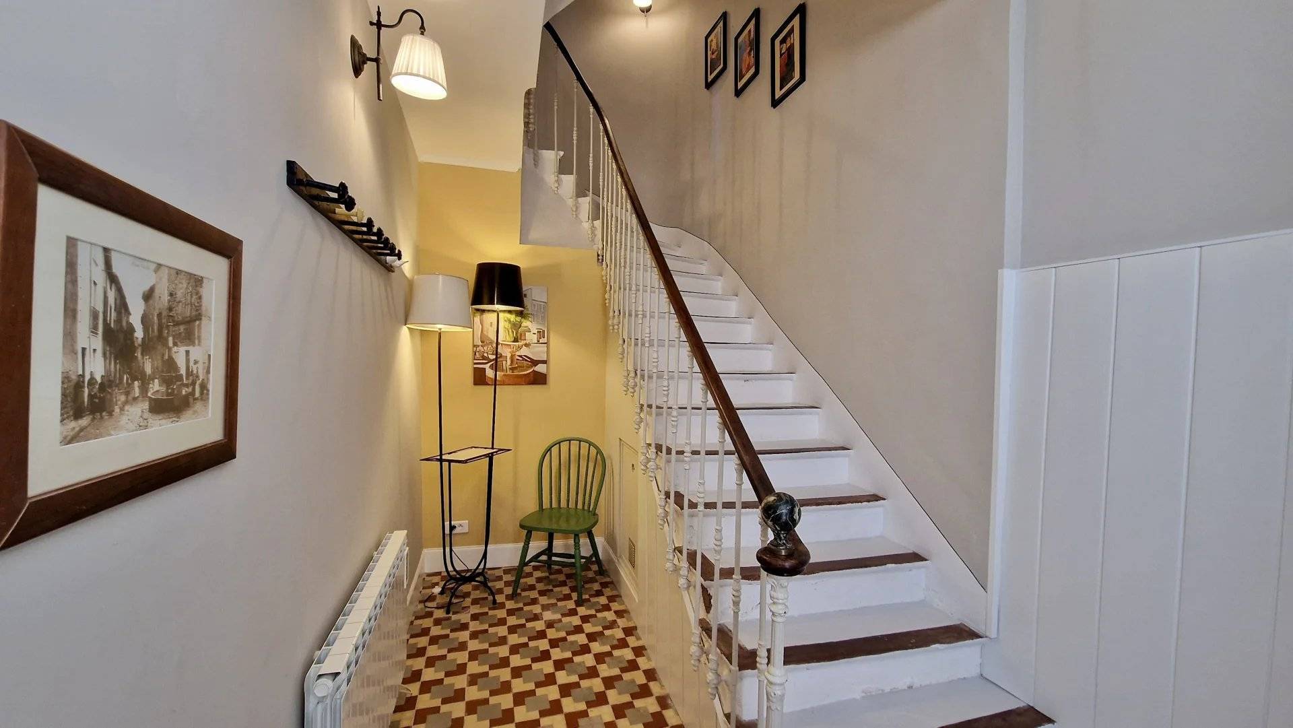
With its own private entrance at ground level, the second apartment is reached via an elegant, sweeping staircase that sets the tone for the character and charm awaiting you upstairs.
Beautiful timber floorboards lead through to a cosy snug at the far end of the house – the perfect little retreat in which to enjoy your morning coffee or settle down with a good book.
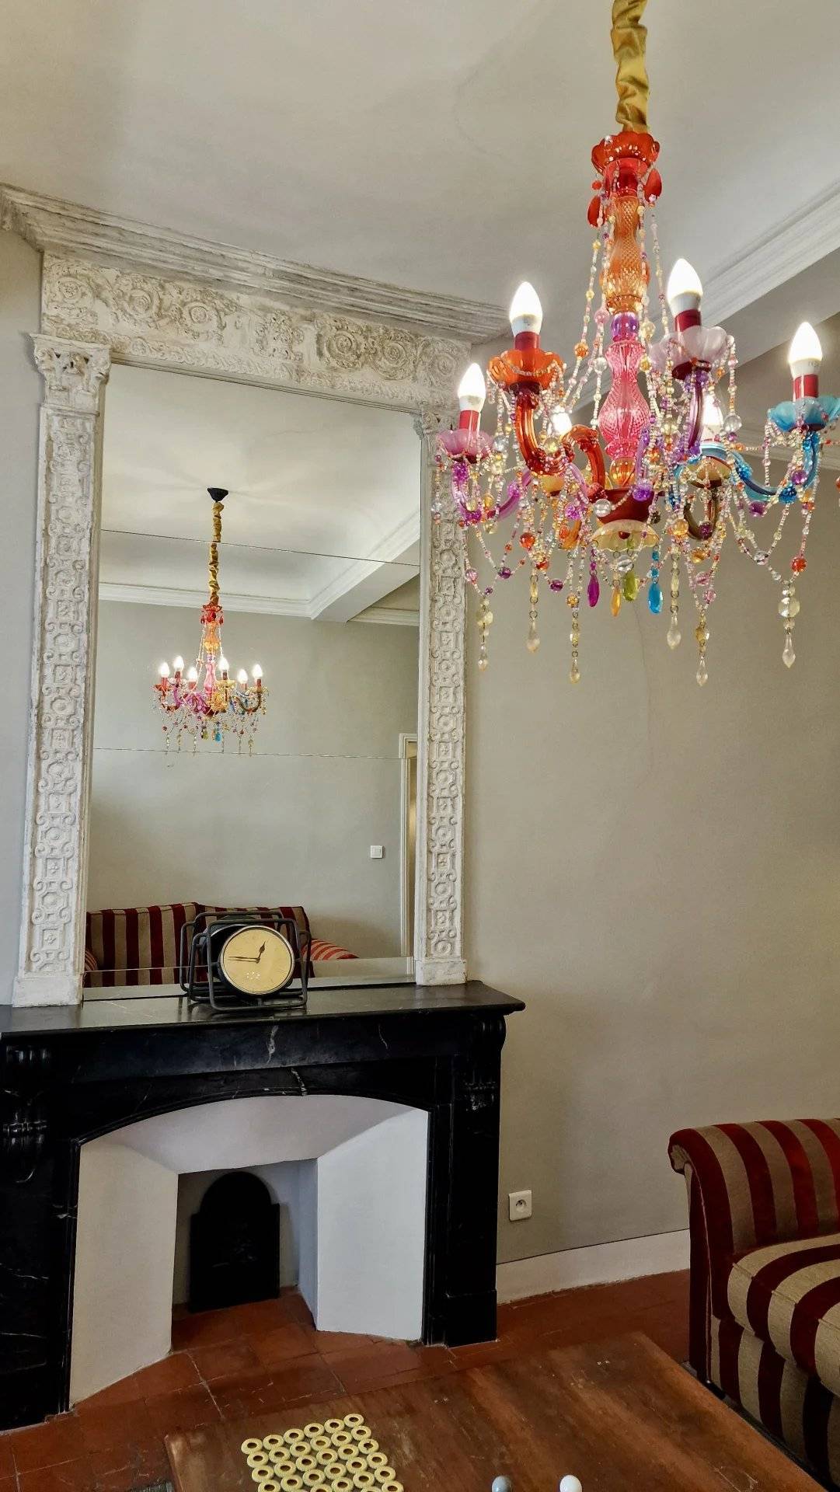
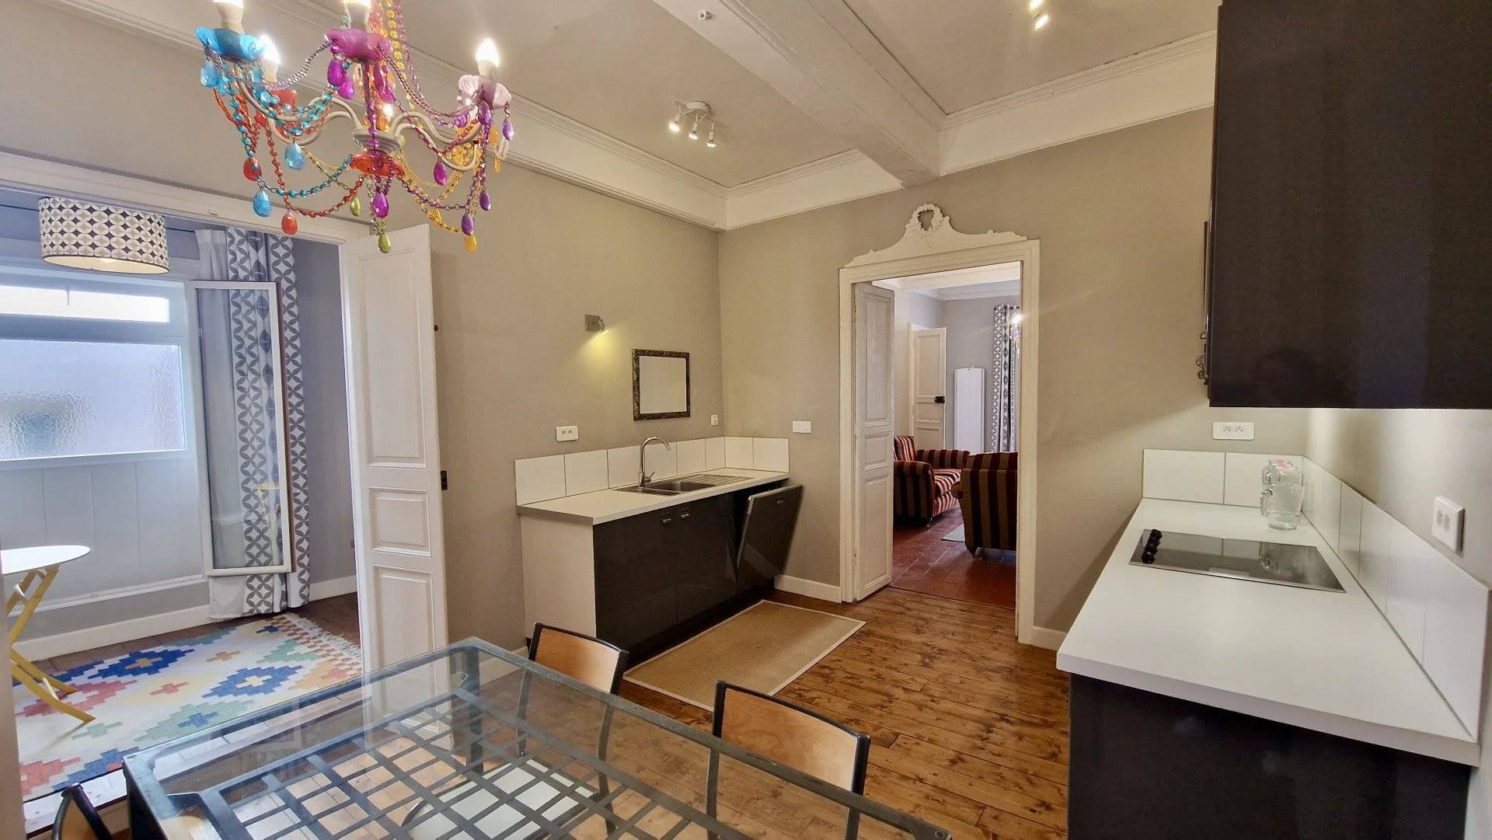
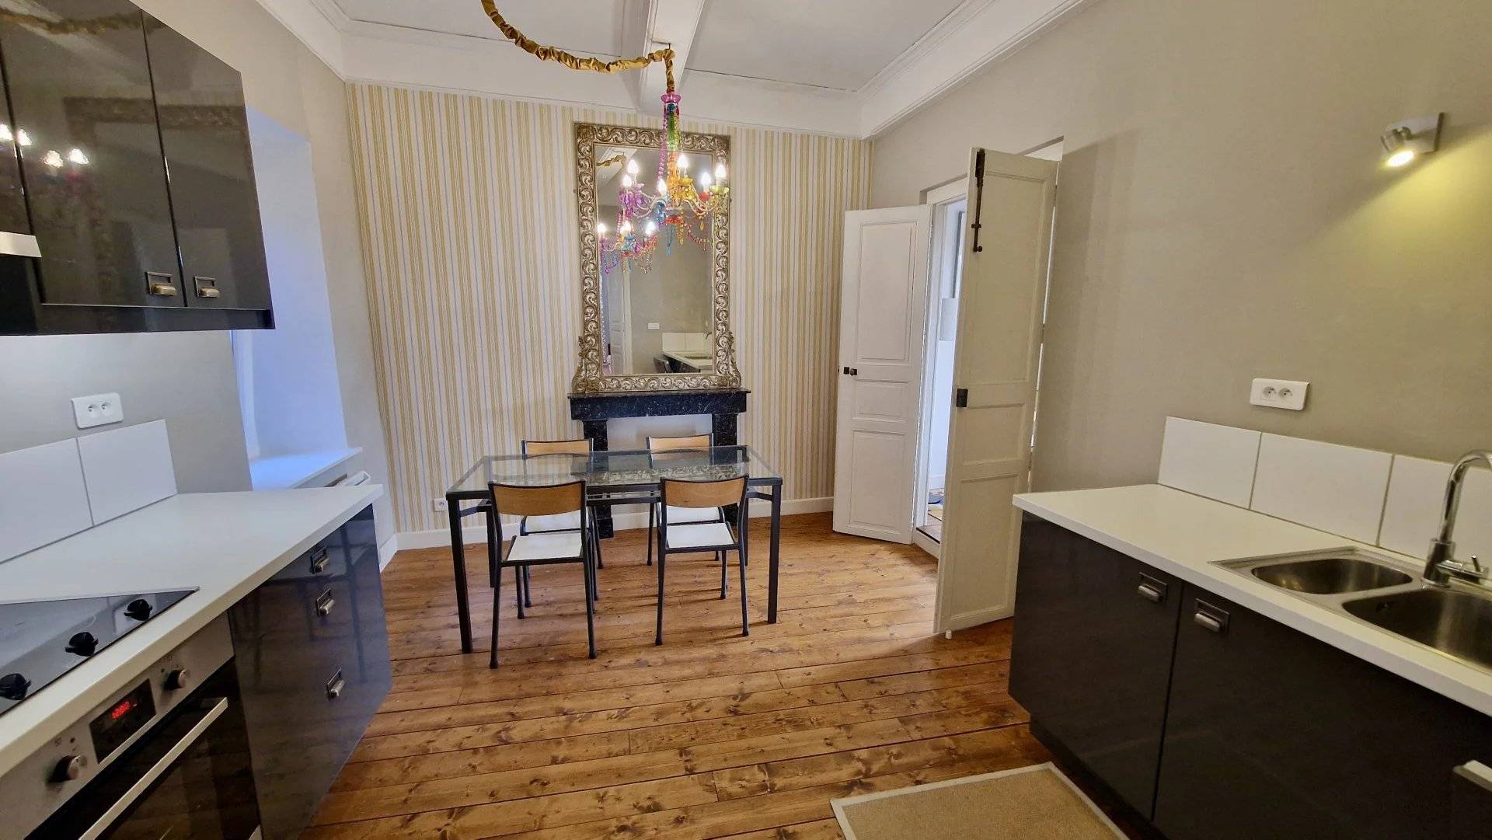
From here, a doorway opens into the kitchen and dining room, where the owners' flair for interior design really comes into its own. Soft, understated colours provide the perfect backdrop for a magnificent Baroque-style mirror, an original fireplace in local marble and a striking chandelier that introduces a delightful splash of colour. The result is an effortlessly stylish room, full of personality and charm.
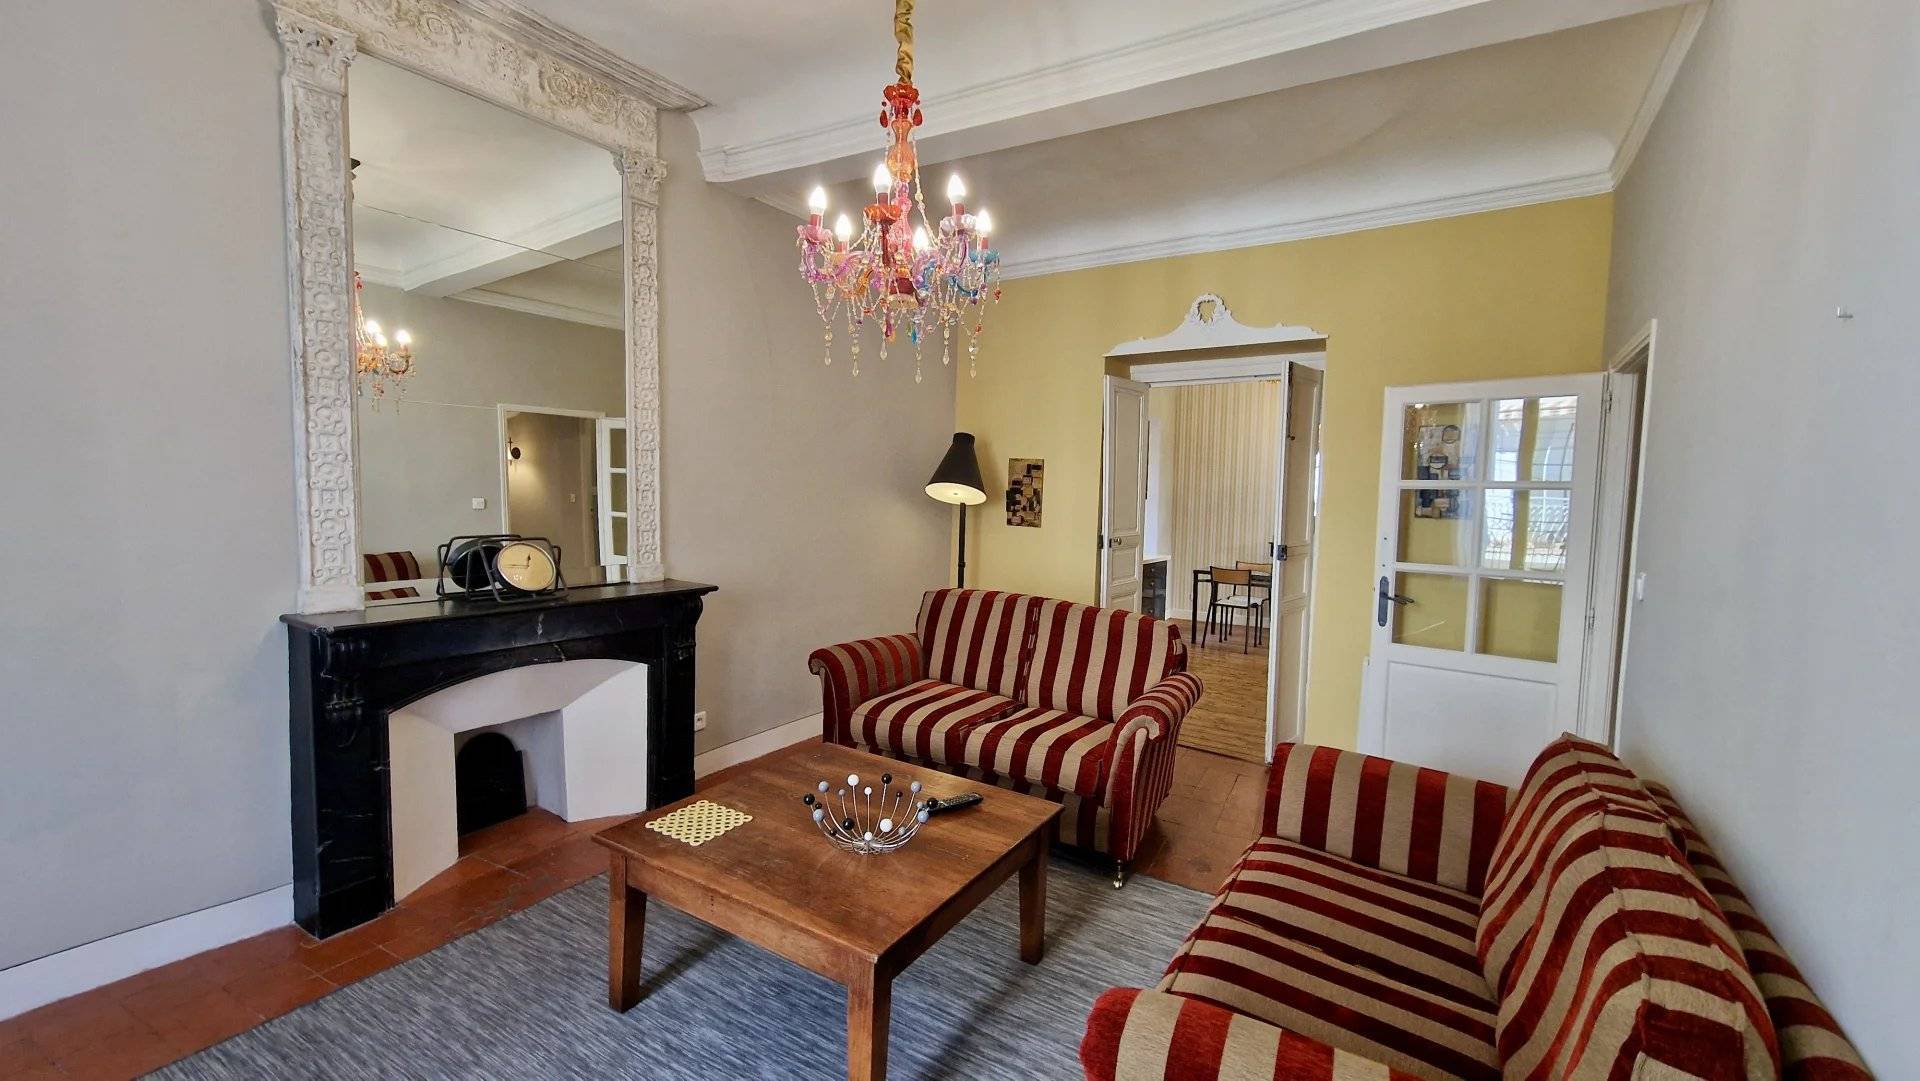
The adjoining sitting room is equally captivating. High ceilings, original wooden doors and elegant proportions evoke the grandeur of a bygone era, while another beautiful fireplace, an ornate mirror and a stunning chandelier add a touch of understated luxury.
This is a room for all seasons – wonderfully cosy during the winter months, yet bright and airy in summer when the windows are thrown open at the Juliet balcony, allowing the Mediterranean sunshine to stream in.
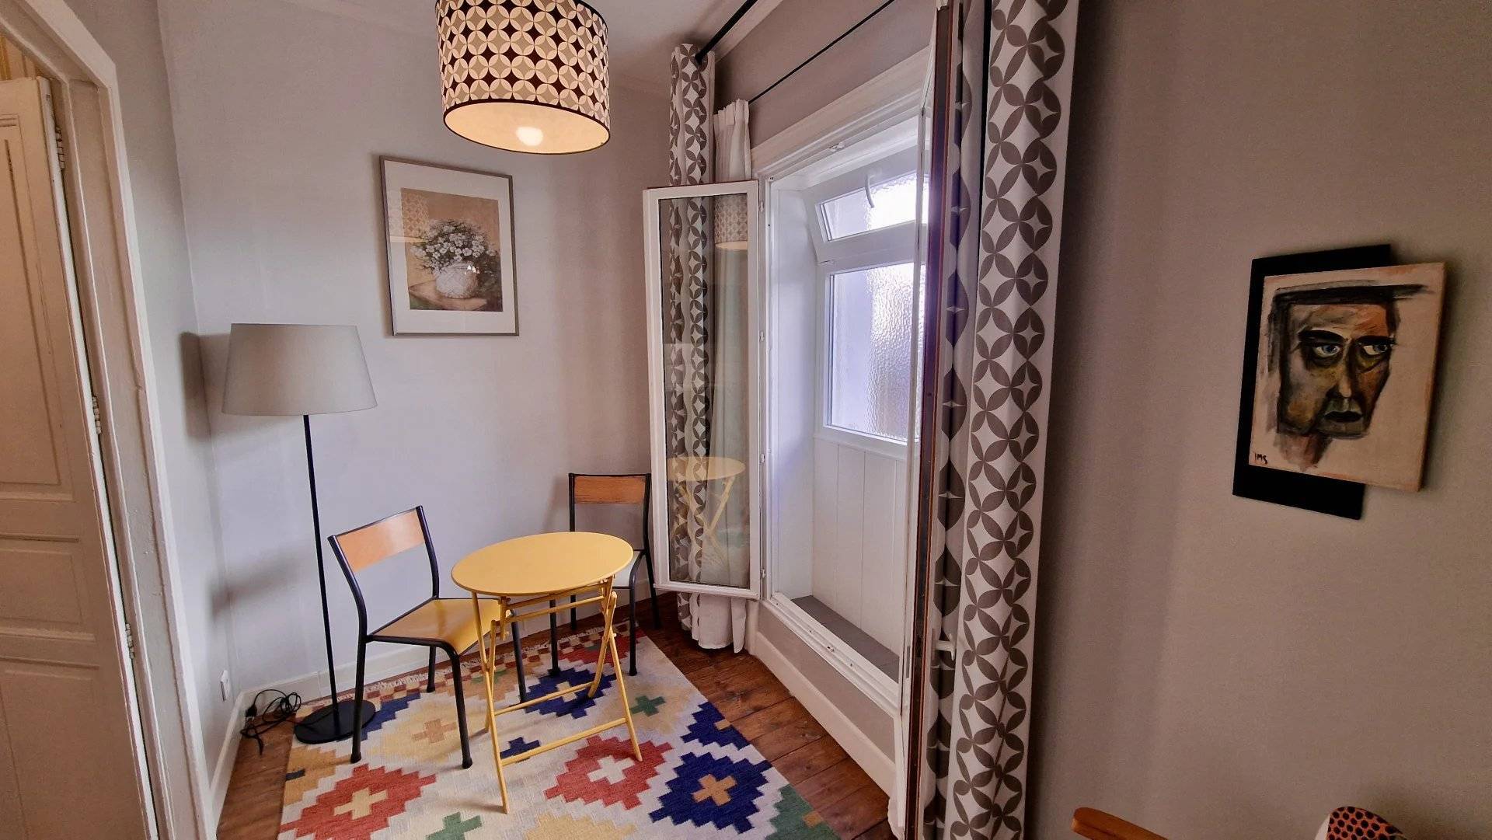
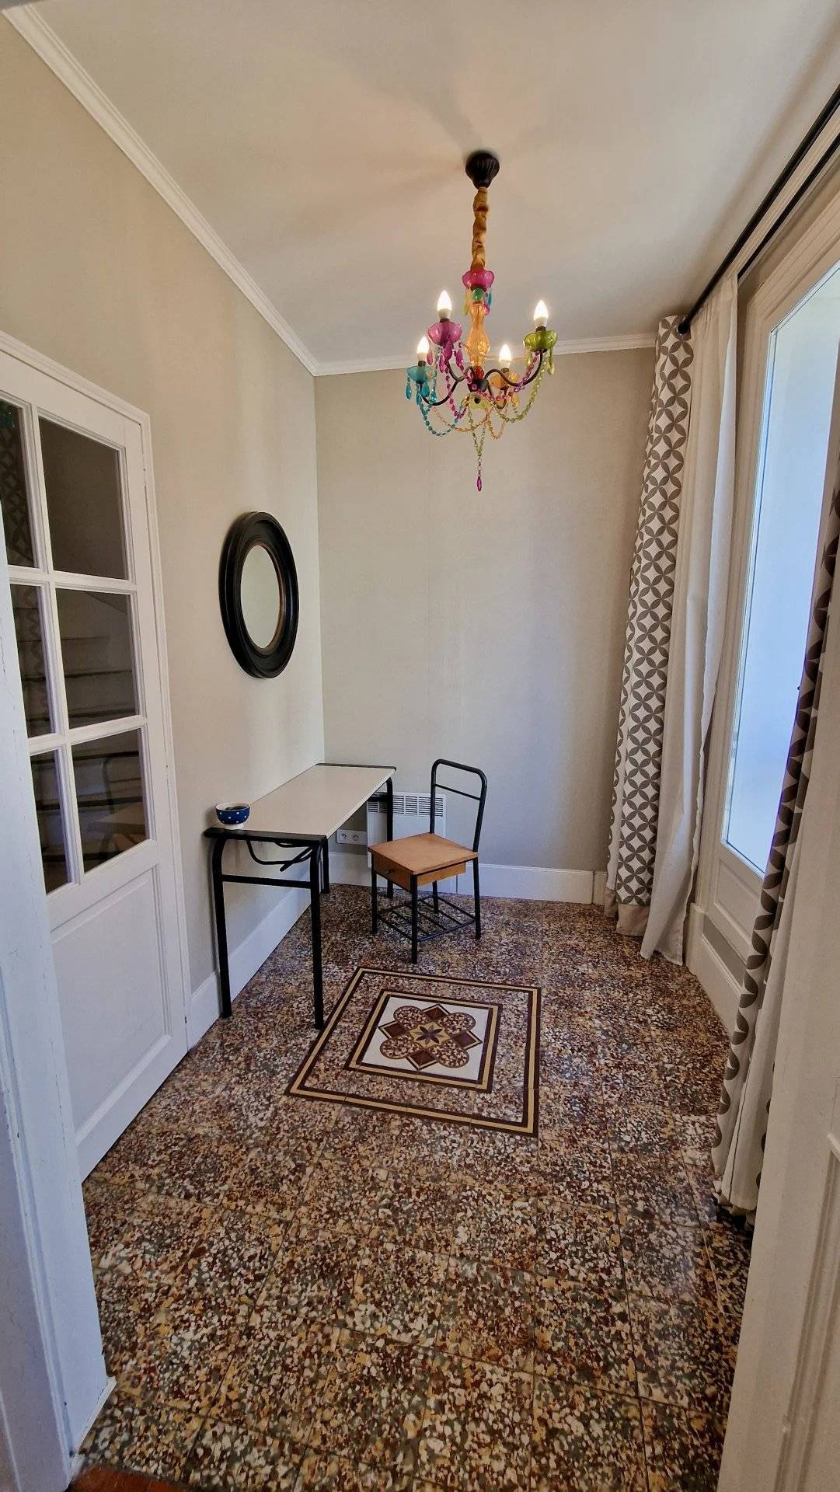
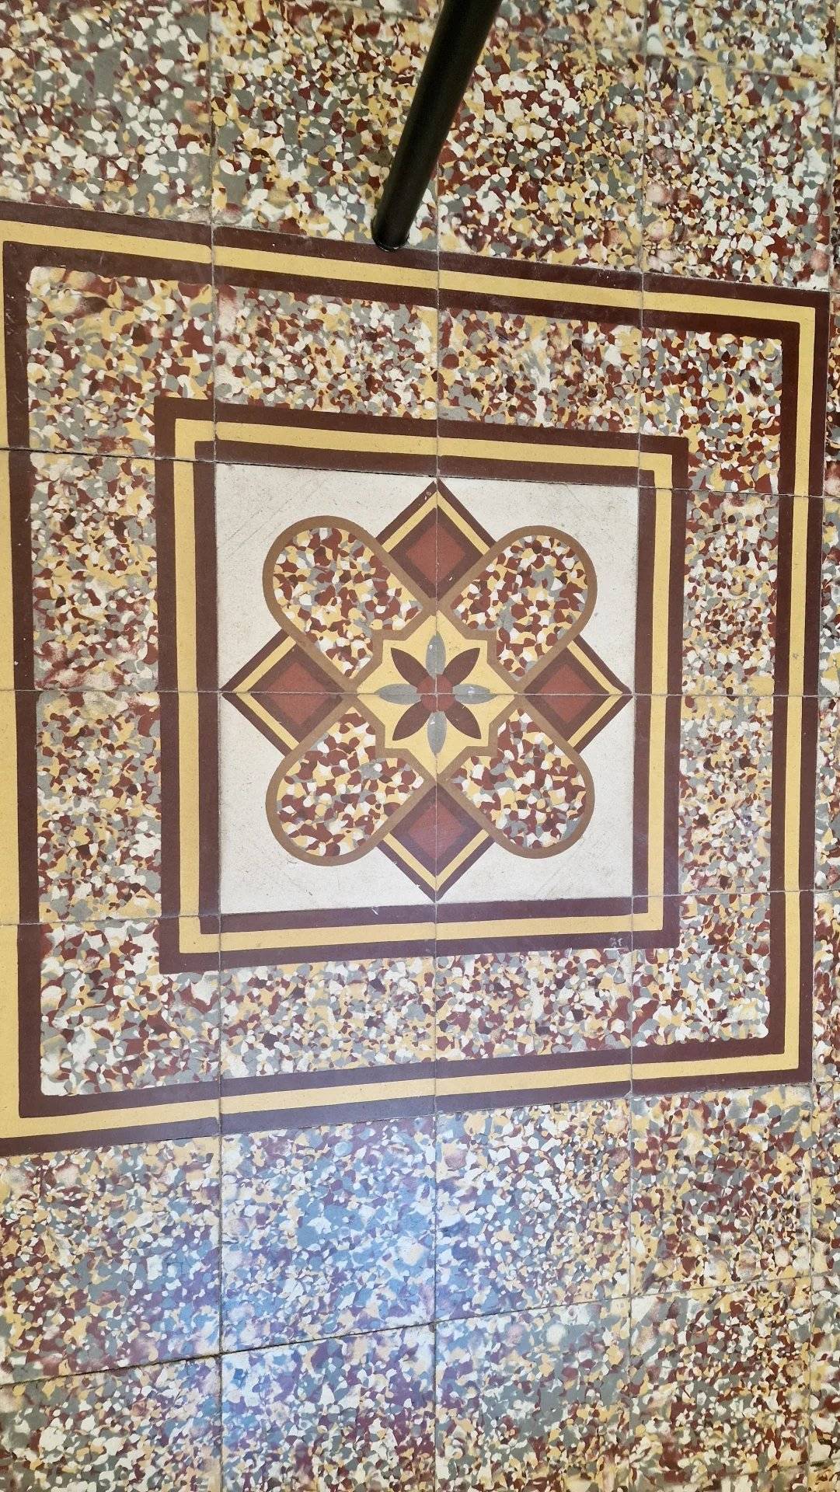
Also on this floor is a charming little anteroom, currently ideal as a home office or quiet reading space, with superb original floor tiles adding yet another touch of character.
A separate WC, with space and plumbing for a washing machine, completes this level.
The graceful staircase continues to the second floor, opening onto a generous landing.
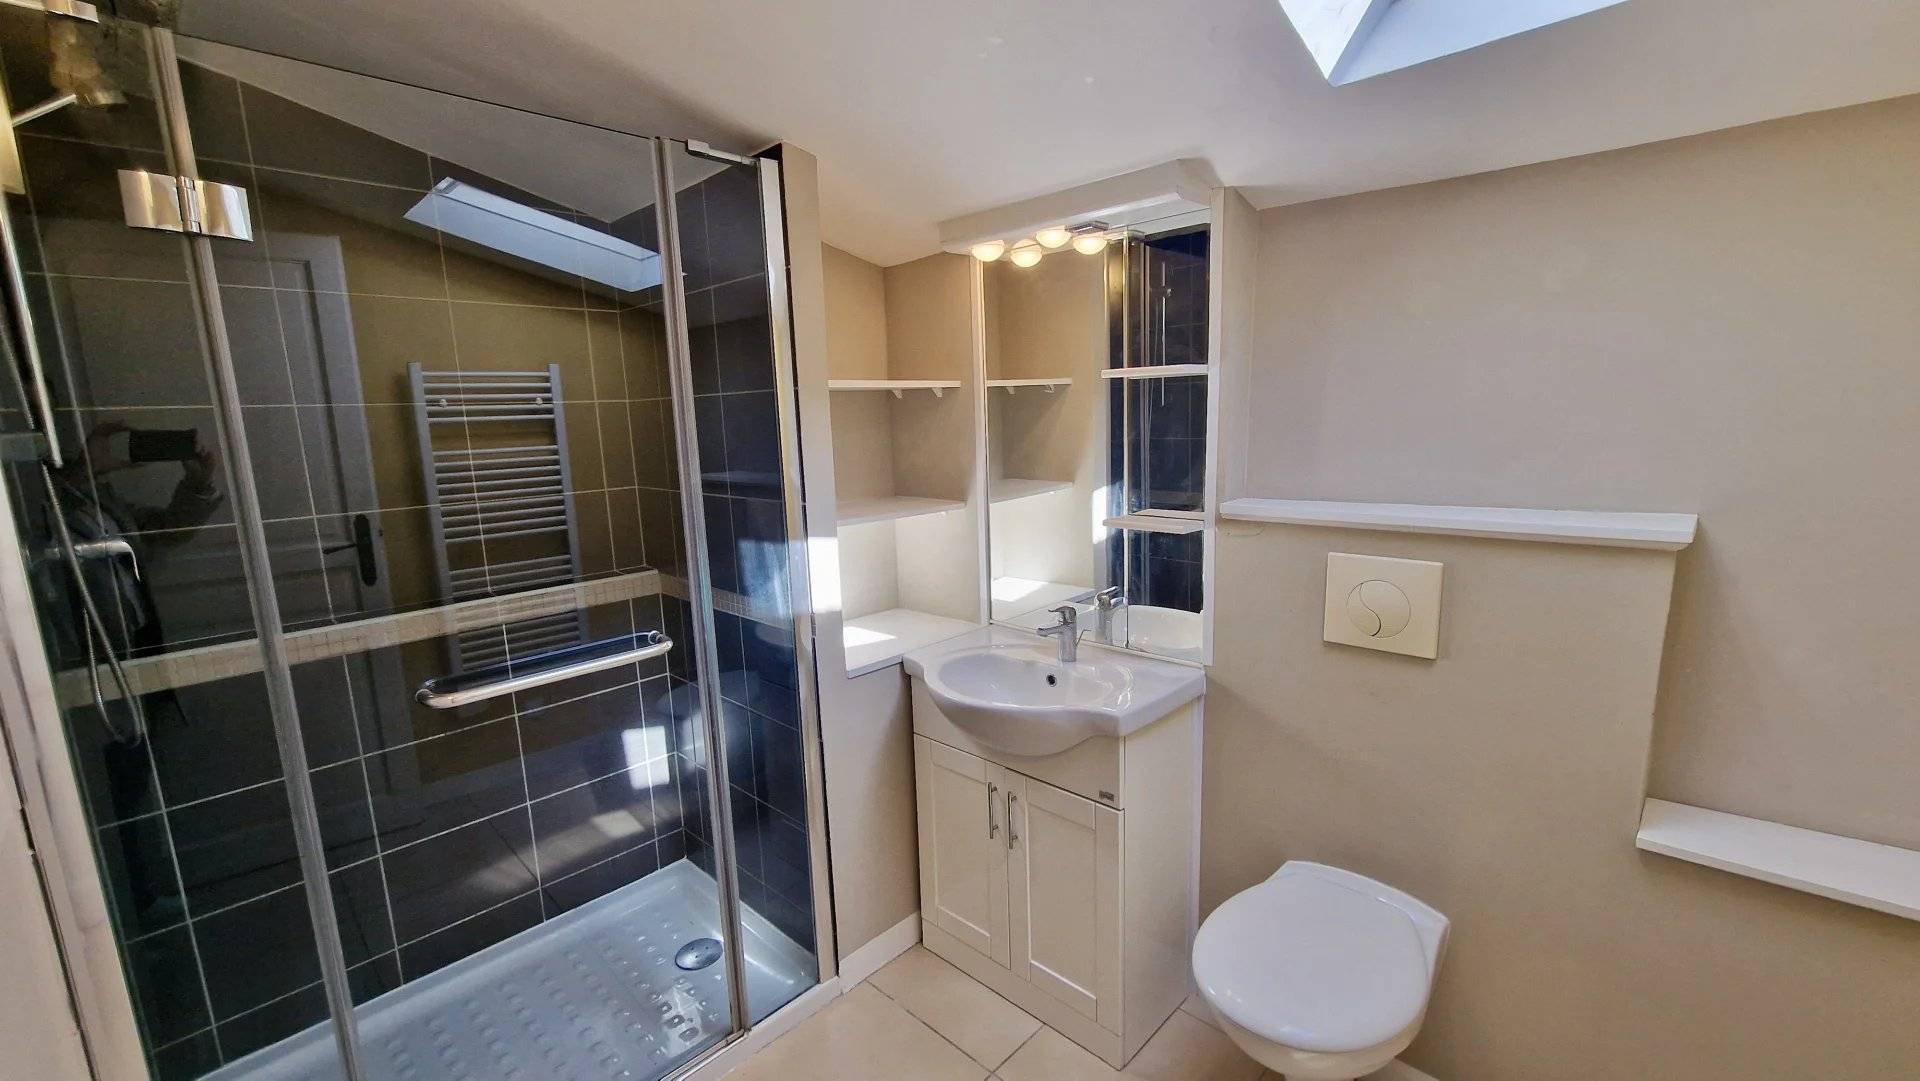
Here you'll find a spacious shower room, complete with a skylight that floods the room with natural light and a heated towel rail for added comfort.
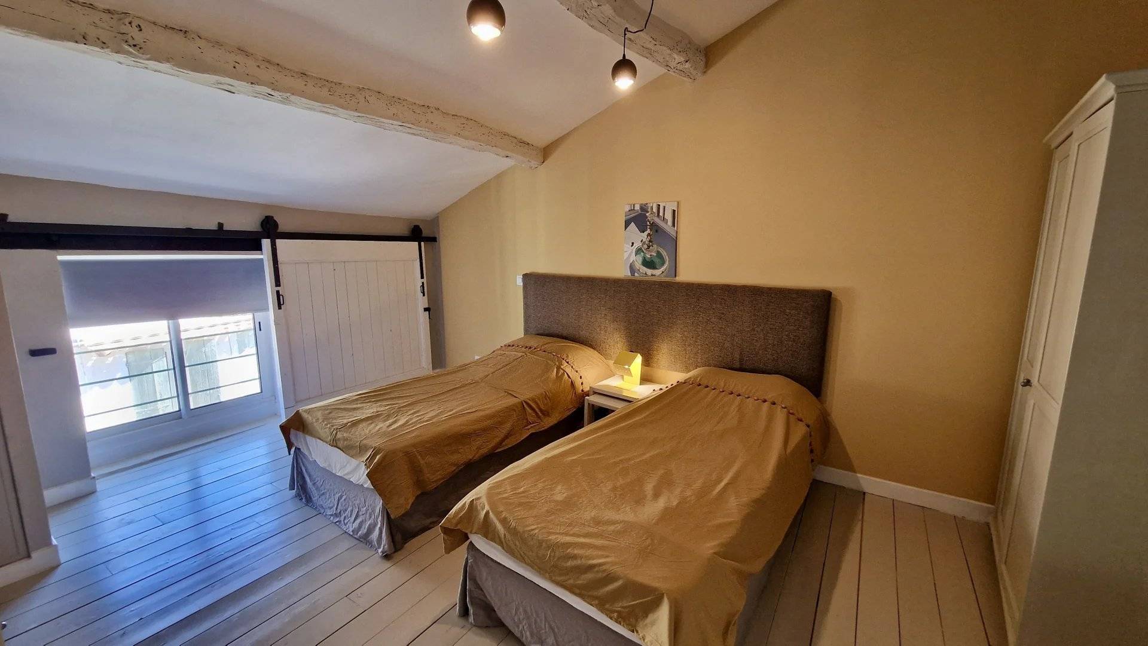
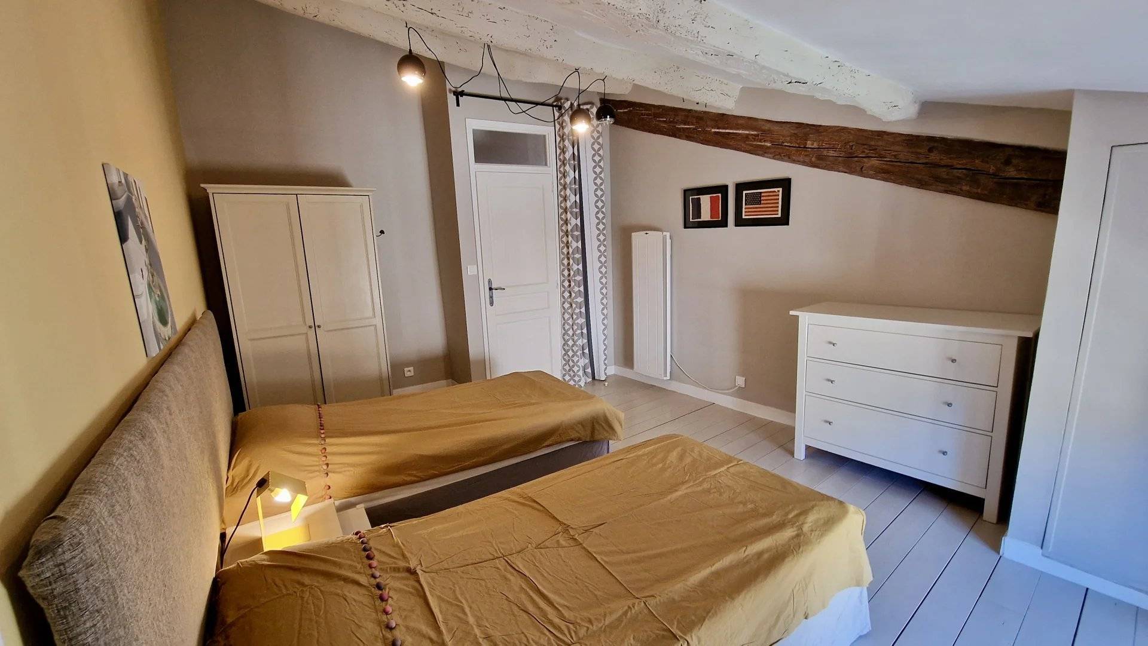
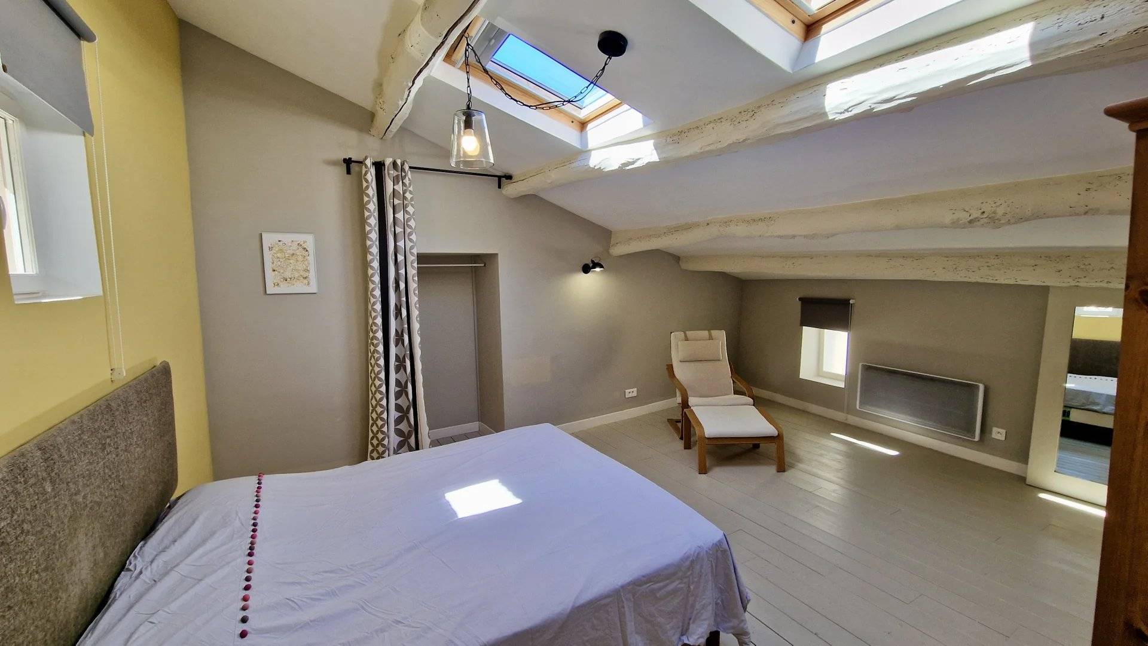
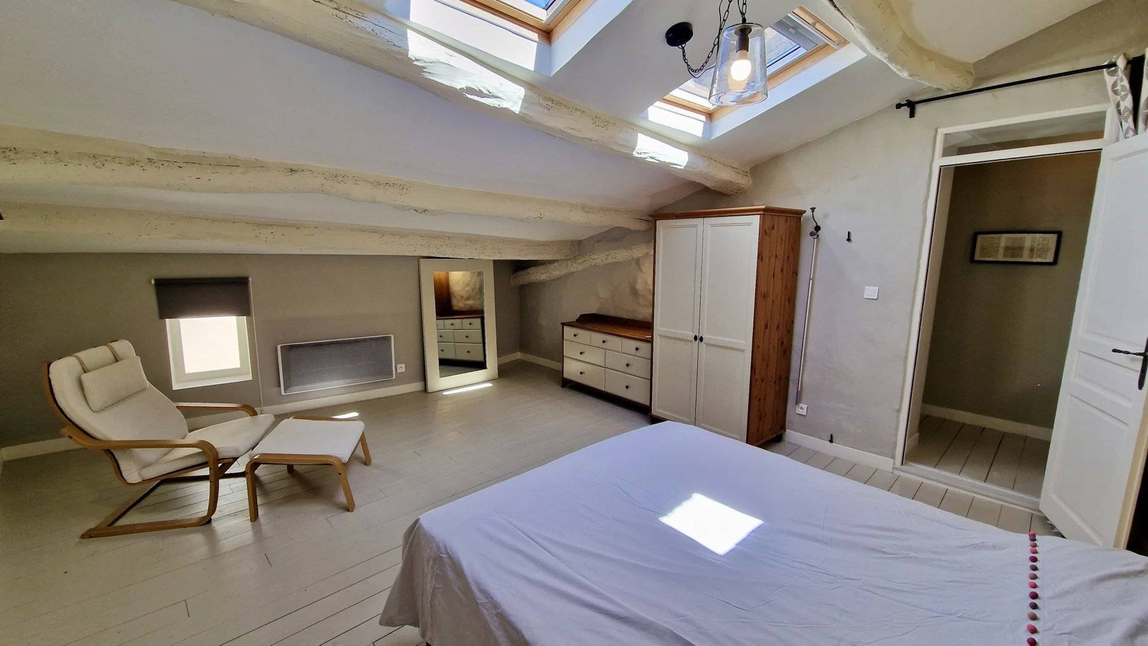
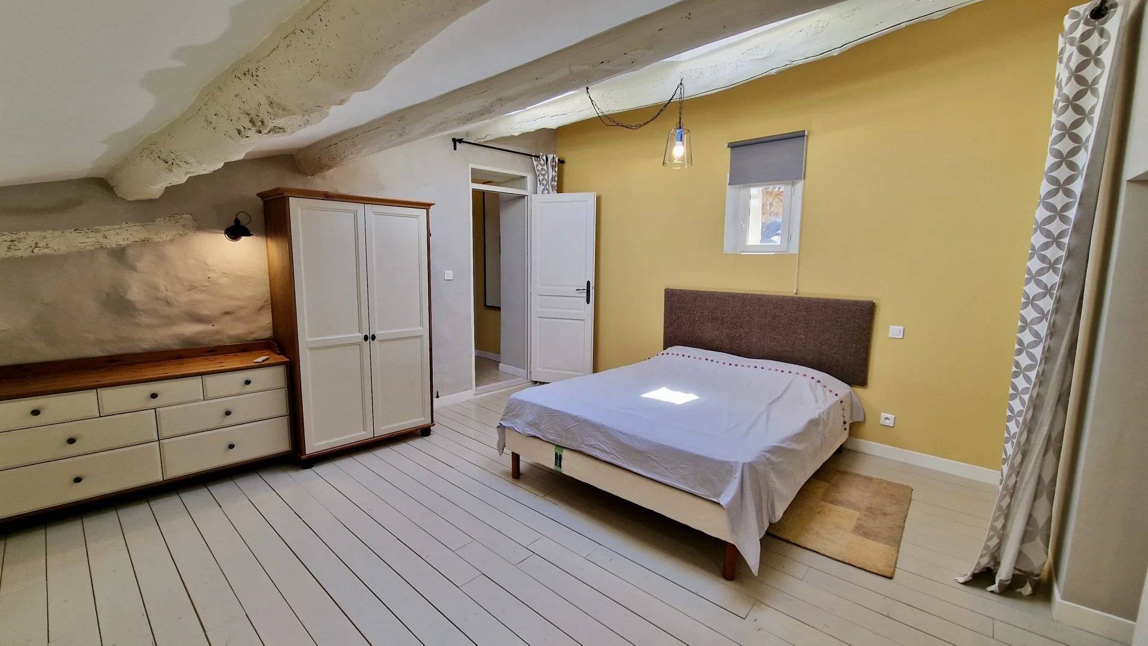
Two beautifully proportioned double bedrooms complete the accommodation, both featuring exposed beams, wooden floors and an abundance of character.
The first bedroom has a particularly charming and unusual feature – a sliding, barn-style wooden shutter at the window, providing a stylish way to shut out the light.
The second bedroom is equally appealing, with two skylights with solar powered blinds controlled by a remote, bringing in plenty of natural light and enhancing the wonderful sense of space.
Both bedrooms are peaceful, inviting retreats, perfectly in keeping with the character and elegance found throughout the house.
Gabian is a charming, historic Languedoc village with a welcoming atmosphere and a useful selection of everyday amenities, including a lively bar and restaurant, a fantastic pâtisserie, a small grocery shop and a pharmacy.
For a wider choice of shops and services, Roujan is less than five minutes away by car. Here you'll find a large supermarket, medical centre, several restaurants, two hairdressing salons, a boulangerie and a variety of other local businesses.
No information available
296 Avenue Harold Kline
1st Floor
34120
Pézenas
France


Download documents
This site is protected by reCAPTCHA and the Google Privacy Policy and Terms of Service apply.